
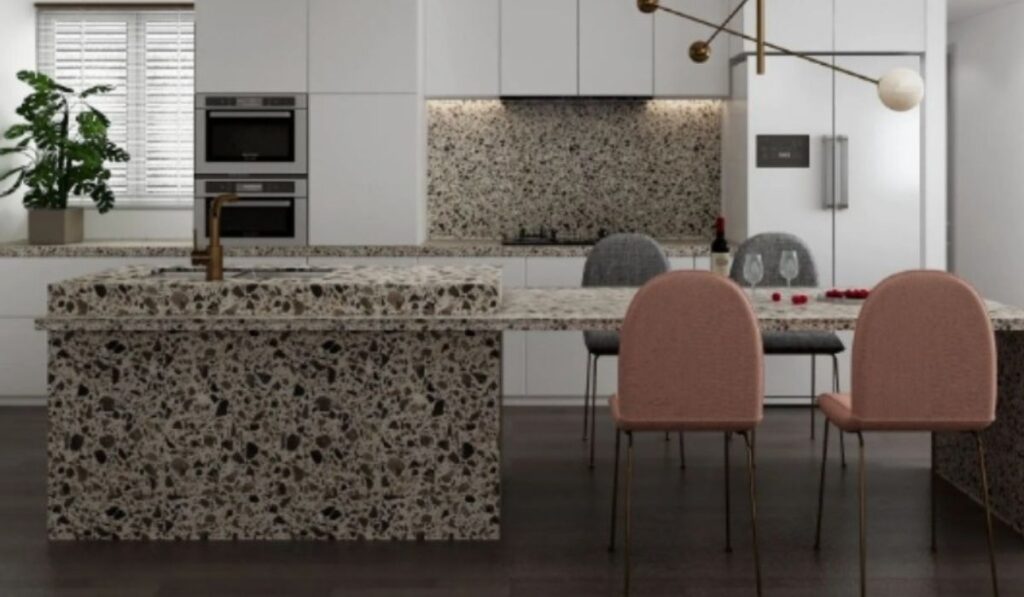

Every renovation I’ve watched up close hits the same turning point. Someone saves an image, usually a kitchen with a pale stone island and a strip of morning light running across it, and from then on every other decision gets measured against that picture. The mood board quietly becomes the brief.
I understand the pull, and that part is genuinely fun. But the projects that finish near budget and still look right three winters later usually have something far less glamorous holding them up, and that thing is order. Sort the dull decisions early and the beautiful ones get a lot easier.
Start With How the Room Actually Gets Used
Before settling on a colour or a finish, spend a fortnight watching your own household. Where do the school bags land? Who’s standing in the kitchen at six in the evening, and are they in each other’s way? Does the afternoon sun make the back room unusable in February?
I know a couple who spent eleven months planning a beautiful galley kitchen, then discovered in week one of living with it that two adults couldn’t pass each other while the dishwasher door was open. Nothing on their mood board would have caught that. A tape measure and a bit of honesty about their own habits would have.
Write down the five things that annoy you most about the space as it stands. That list is a better brief than any photo, and it’s the one thing you can hand to a designer, a builder, and a joiner and have all three understand you the same way.
Find Out What Your Council Will Actually Let You Do
This is the step people skip, and it’s the one that quietly decides your timeline. If your plans stay inside the existing footprint, you may be dealing with little more than a building permit and a good builder. The moment you push a wall out, add a storey, subdivide, or put a studio in the back garden, you’re in a very different conversation entirely.
Rules vary enormously by state and by council. Setbacks, overshadowing, heritage overlays, tree protection, floor space ratios, and neighbour notification all stack on top of each other, and two houses on the same street can face quite different constraints without either owner realising why.
A council duty planner will often give you a quick answer over the counter, and for a simple job that’s enough. What that ten minute conversation cannot cover is in-depth town planning guidance on a site where several of those constraints compete, which is usually the point where people bring in a planner instead of guessing. Finding out what’s achievable up front costs a great deal less than redesigning after a refusal.
There’s a second benefit nobody mentions. Once you know your real limits, the design gets sharper. Constraints are irritating in theory and genuinely useful in practice.
Choose Surfaces You’ll Still Like in a Decade
Trends move a great deal faster than kitchens do. The finishes that age best tend to be the ones with natural variation in them, because variation reads as character rather than as a choice made in a particular year.
That’s a large part of why stone keeps winning. Every slab carries its own veining, so no two installations look alike. If you’re weighing up premium marble benchtops, go and look at the full slab in person rather than judging from a sample chip, because the piece that ends up in your kitchen rarely resembles the little offcut on the counter. Stand in front of it. Work out where the veins run and picture them cut around a sink.
Be realistic about upkeep while you’re there. Marble is soft and porous. It’ll etch if lemon juice sits on it overnight, it wants sealing, and it develops a patina over the years. Plenty of people love exactly that. Others would be far happier with a harder surface and no change to how they cook. Neither answer is wrong, as long as you choose knowingly rather than falling for the photo.
The Money Disappears Where You Cannot See It
Ask anyone who’s finished a bathroom or kitchen renovation where the budget actually went, and almost none of them will say tiles. It went into waterproofing, rerouting plumbing, rewiring, patching a subfloor that turned out worse than expected, and the fortnight of trades standing idle while a variation was approved. For those buying an older home to renovate, a Melbourne Building and Pest Inspection can help identify potential building defects and pest issues before they become unexpected expenses.
A sensible habit is to price the invisible work first and let the finishes take whatever’s left, rather than the other way around. Hold back ten to fifteen per cent for surprises, because older homes always produce at least one.
Get the Sequence Right
Order matters more than most people expect. Approvals come first, since everything downstream depends on what you’re actually permitted to build. Then structure and services, because moving a wall or a drain once the plaster’s up is painful and costly. Then surfaces. Then the soft, changeable layer of paint, lighting, handles, and styling.
That last group is where you’re allowed to be indecisive. The first group is not.
Allow Yourself One Honest Change of Mind
Somewhere in the middle of the build you’ll want to change something, and it’s better to plan for that than pretend otherwise. Budget for one change, agree with your builder early about how variations get priced, and then hold the line on the rest. Renovations rarely come undone because of a single bad decision. They come undone through forty small ones made in a hurry, late at night, after the tiler’s already started.
Sort the approvals, understand the space you genuinely live in, choose your materials with open eyes, and the pretty part tends to look after itself.

