
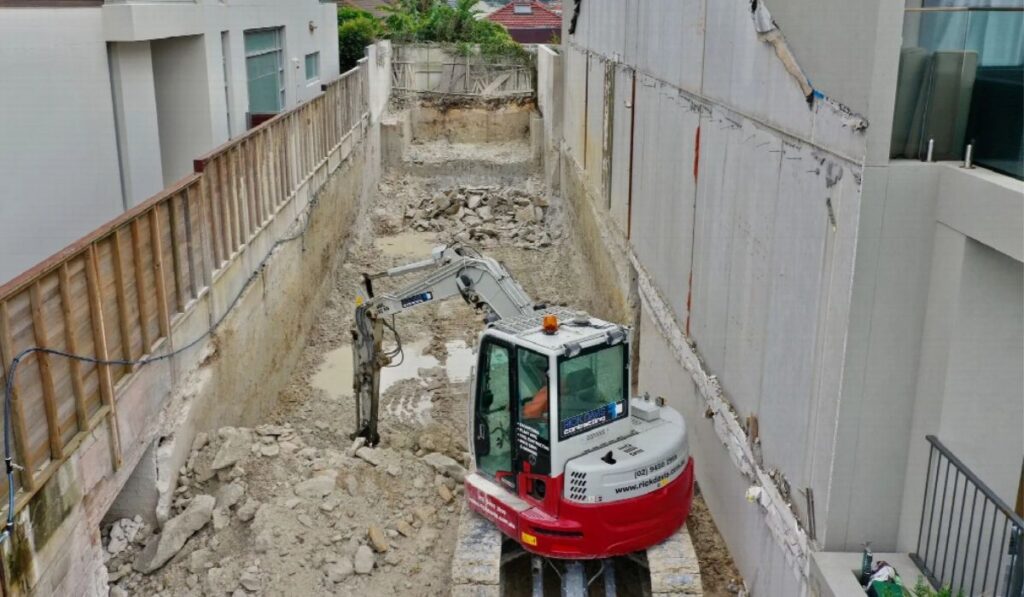

Imagine a builder standing at the edge of a freshly cut site on a grey Monday morning, tape in one hand, plans in the other. The slab is booked for Thursday. He walks the pad, checks a peg, and frowns. The ground is a few hundred millimetres off where the drawings say it should be. Nobody has done anything dramatic. It’s just a small error, and now there’s a conversation to have about who pays for fixing it.
Building a new home involves a lot of stages, but one of the most critical happens before the foundations go in. Preparing the land to the right levels gives the building a stable, suitable base. From the street it can look like simply removing soil and flattening the ground, but it takes careful measurement, engineering input and a good read of the site’s natural conditions. Even small errors can affect the work that follows and add expense.
Accuracy matters most on blocks with uneven terrain, varied soil or specific drainage needs. The finished levels have to match approved plans, structural engineering specifications and the foundation design. Understanding the role of site cut excavation can help homeowners see why professional planning and precise earthworks are worth getting right before construction begins. When the site is prepared properly, builders can start with more confidence that the ground and elevations meet the project’s requirements.
Understanding Excavation Levels in Residential Construction
Excavation levels are the required ground elevations once earthworks are finished. They come from survey information, architectural drawings and engineering specifications. Depending on the site, the work might involve cutting soil from higher areas, forming stepped building platforms or digging to the depth needed for foundations and related structures.
The goal isn’t necessarily a perfectly flat block. It’s to reach the levels specified for the proposed building while allowing for drainage, access and the land around it. A house on a sloping block, for example, may need different excavation levels across the site. The finished excavation also has to leave room for the layers that follow, such as engineered fill, compacted subgrade, bedding materials and concrete. Each stage depends on the one before it being at the intended elevation.
How Site Surveys Establish Accurate Ground Levels
Before any digging starts, a detailed survey records the property’s existing ground elevations, boundaries and physical features. Surveyors use specialised equipment to measure levels and set reference points that guide the earthworks. Those measurements show how much material has to come out or, where the design allows it, go in to form the required building platform.
Surveys matter even more when a block has noticeable changes in height or sits close to neighbouring structures. A wrong assumption about existing levels can mean unnecessary excavation or a platform that isn’t ready. Contractors work from established benchmarks and approved drawings, and survey checks may be needed during construction to confirm the levels have been reached. Keeping accurate reference points throughout the job makes it less likely that the earthworks and the building design drift apart.
Why Excavation Accuracy Matters for Foundations
Foundations carry the building’s loads into the ground beneath. Their design depends on soil conditions, building loads and the required founding depth, so the excavation has to reach the specified levels while keeping suitable ground in place. Take out too little and the foundations may not reach the depth they need. Take out too much and you can disturb material that was meant to stay undisturbed.
Over-excavation also creates extra work, because the affected area may need to be assessed and corrected using a method an engineer has approved. Simply tipping soil back in without proper specifications and compaction may not give the support required. Poor preparation can contribute to differential settlement, where different parts of a structure move by different amounts over time. Accurate excavation, with a suitable geotechnical assessment and sound construction practice, helps create the conditions for reliable foundation performance.
The Relationship Between Excavation Levels and Drainage
Drainage is a major consideration when setting residential levels. Surface water has to be directed away from buildings and towards appropriate drainage systems. If finished levels are wrong, rainwater can collect near foundations, run towards the house or leave persistent wet patches around the property. That affects landscaping and access, and over time it can affect surrounding structures.
Planning should take in the natural direction of water flow, neighbouring properties and the approved stormwater design. On sloping sites, retaining walls, subsoil drainage or other measures may be needed to manage water and changes in height. The final surface levels also have to work with driveways, paths and outdoor areas. Setting the right gradients during earthworks is generally more practical than trying to fix major drainage problems once construction is well under way.
How Soil Conditions Influence Excavation Requirements
Ground materials differ from site to site. Soil can range from loose sand to reactive clay, dense natural soils or rock, and each affects excavation methods, equipment choice and foundation preparation. A geotechnical investigation may be needed to identify the relevant ground characteristics and make recommendations for the proposed build.
Reactive clay, for example, can swell and shrink as moisture changes, which can influence foundation design and drainage. Loose or unsuitable material may need removal, treatment or engineered replacement, depending on the specification. Rock can mean specialised machinery and more time. Knowing the ground before work starts helps contractors plan suitable methods and reduces the chance of surprises. Accuracy always has to be weighed against the suitability and stability of what’s left beneath the building.
Common Problems Caused by Incorrect Excavation Levels
Wrong levels can affect several stages of a build. If the platform is too high or too low, it can clash with approved plans, driveway gradients, drainage connections or the intended finished floor level. Those mismatches can force more earthworks or changes to later work, and sometimes the problem doesn’t show until formwork or other building components are going in.
Over-excavating can be especially costly when it calls for engineered backfill, extra foundation work or revised construction details. Under-excavating can hold things up if machinery has to come back for more. Where retaining walls or neighbouring structures are involved, unexpected changes in levels bring further engineering and safety considerations. Accurate setting out, regular level checks and clear communication between contractors all reduce the likelihood of these problems.
The Importance of Coordination Between Construction Professionals
Excavation is rarely a standalone job. It sits inside a larger process involving surveyors, engineers, builders, excavation contractors and sometimes drainage specialists, and each contributes information that shapes how the site is prepared. Architectural plans set out the proposed building, while engineering documents identify the structural and foundation requirements.
Good coordination means excavation contractors are working from the right drawings and understand the required levels, tolerances and site constraints. Unexpected ground conditions or discrepancies should be reviewed before work goes beyond the approved scope. Survey verification and inspections may be needed at key stages. Clear communication reduces the risk of assumptions about depths, drainage or the condition of the ground, and keeps site preparation consistent with the construction design.
Why Professional Excavation Planning Saves Time and Money
Careful planning can head off avoidable costs by spotting difficulties before machinery arrives. Reviewing survey data, soil information, site access and engineering requirements lets contractors estimate the earthworks more accurately. It also helps them choose suitable equipment, methods and arrangements for handling the spoil.
Preparation takes time up front, but it can prevent more expensive corrections later. Re-excavation, extra material deliveries, engineering changes and delays can all add cost when levels are wrong. Experienced contractors can work with the project team to set practical procedures for reaching and checking the required elevations. Accurate earthworks give foundation construction a more reliable starting point and let later trades work from properly prepared ground.
Getting the Ground Right First
Back at that site on a grey Monday, the lesson is simple. Accurate levels are essential before foundation construction begins. They influence structural support, drainage, building elevations and how the following stages fit together. Getting them right takes more than removing soil. Contractors have to consider survey measurements, ground conditions, engineering specifications and the surrounding environment.
Homeowners planning a new build can benefit from understanding why professional excavation and early coordination matter. Careful planning, accurate measurement and proper verification reduce the risk of costly corrections and delays. Set the levels right from the start, and the project is much more likely to run on a dependable foundation, both during construction and for the life of the property.


