
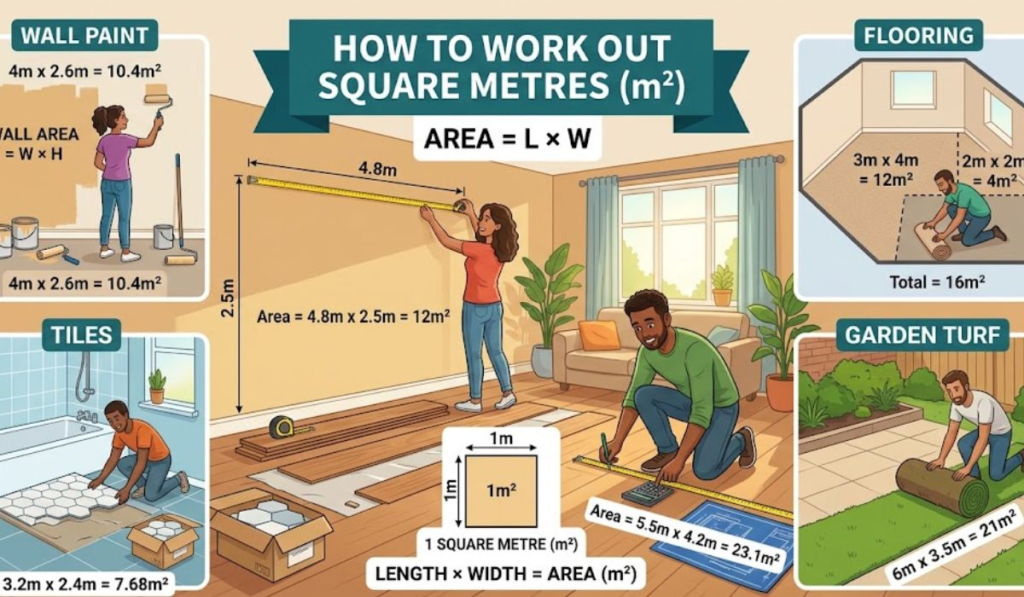

If you’re planning new flooring, painting a wall, buying turf, ordering tiles, measuring a room for furniture, or estimating renovation costs, one question tends to come up sooner or later: how do you work out square metres? The good news is that calculating square metres is a lot easier than it might sound. In most cases, all you actually need is a tape measure, a calculator, and the right formula.
A square metre, written as m², is a unit used to measure area. Put simply, it’s the area of a square where each side is one metre long. Square metres come up constantly for two-dimensional spaces like floors, fields, walls, rooms, and outdoor areas.
Understanding square metres helps you avoid overbuying or underbuying materials, which matters more than people expect once actual money is involved. It also tends to make conversations with builders, decorators, carpet fitters, and suppliers a lot clearer, since everyone’s working from the same number instead of guessing.
What Does Square Metres Actually Mean?
Before measuring anything, it helps to understand what square metres are measuring in the first place. Metres measure length. Square metres measure area, which is a different thing entirely. If a room is 4 metres long and 3 metres wide, you’re not adding those numbers together. You’re working out how much surface space the room actually covers.
The basic formula is:
Length × Width = Area in square metres
So if your room is 4m long and 3m wide:
4m × 3m = 12m²
That means the floor area is 12 square metres. This same idea scales up and down, working just as well for a small bathroom as it does for a garden or a building plot.
Working Out Square Metres for a Rectangular Room
Most rooms are rectangular or square, which keeps the calculation simple.
Measure the length of the room in metres. Measure the width in metres. Multiply length by width. That’s your area in m².
Example: Length: 5 metres Width: 4 metres
5 × 4 = 20m²
The room is 20 square metres. This method works well for bedrooms, living rooms, hallways, kitchens, patios, and most simple garden areas.
Working Out Square Metres for a Square Room
A square room has equal-length sides, so the formula is nearly identical.
Side × Side = Area
Example: One side: 3 metres Other side: 3 metres
3 × 3 = 9m²
The room is 9 square metres. This one comes in handy for small box rooms, bathrooms, utility rooms, or square patios.
Working Out Square Metres for Walls
Wall area works a bit differently, since you’re measuring height and width rather than floor length and width.
Wall width × Wall height = Wall area in m²
Example: Wall width: 4 metres Wall height: 2.5 metres
4 × 2.5 = 10m²
That wall is 10 square metres. If you’re painting or wallpapering, measure each wall separately and add the totals together at the end.
Example: Wall 1: 10m² Wall 2: 8m² Wall 3: 10m² Wall 4: 8m²
Total: 10 + 8 + 10 + 8 = 36m²
You can subtract doors and windows for a more precise figure, though a lot of decorators just build in a bit of extra for waste, cutting, and touch-ups instead of doing that math separately.
Working Out Square Metres for Flooring
Flooring is probably the most common reason people end up asking how to work out square metres in the first place. Whether it’s carpet, laminate, vinyl, tiles, or wooden flooring, you need the total floor area before ordering anything.
For a simple room, it’s the same formula as before:
Length × Width = Floor area
Example: Room length: 6 metres Room width: 3.5 metres
6 × 3.5 = 21m²
You’d need flooring for 21 square metres. It’s worth adding a bit extra for cutting, mistakes, and awkward corners though. Many homeowners add around 5 to 10% extra depending on the material and layout, and that margin matters even more with patterned tiles or oddly shaped rooms.
Working Out Square Metres for an Irregular-Shaped Room
Not every room is a clean rectangle. Alcoves, bay windows, L-shapes, and extensions all throw a wrench into the simple version. The easiest fix is splitting the space into smaller rectangles or squares, calculating each one separately, then adding them together.
Example: L-shaped room
Section 1: 5m × 3m = 15m² Section 2: 2m × 2m = 4m²
Total: 15 + 4 = 19m²
The full room comes out to 19 square metres. This approach works well for open-plan kitchens, hallways, loft spaces, and any room with a layout that doesn’t behave itself.
Working Out Square Metres if You’ve Measured in Centimetres
Sometimes a tape measure shows centimetres instead of metres. That’s fine, but the measurements need converting before you calculate anything.
There are 100 centimetres in 1 metre, so:
250cm = 2.5m 400cm = 4m 325cm = 3.25m
Example: Length: 450cm → 4.5m Width: 300cm → 3m
4.5 × 3 = 13.5m²
The area comes to 13.5 square metres. Some square metre calculators will handle centimetres, feet, or inches directly and convert the result for you automatically, which saves a step if you’d rather skip the manual conversion.
Working Out Square Metres if You’ve Measured in Feet
If you’ve measured in feet, you can still work out the area first and convert it to square metres afterward. It doesn’t matter that the original numbers weren’t in metric to begin with, as long as the conversion happens before you use the figure for anything.
The approximate conversion is:
1 square foot = 0.0929 square metres
Example: Room length: 12 feet Room width: 10 feet
First, square feet: 12 × 10 = 120 sq ft
Then convert: 120 × 0.0929 = 11.148m²
The room comes out to roughly 11.15 square metres.
Common Formulas Worth Keeping Handy
- Rectangle: Length × Width = m²
- Square: Side × Side = m²
- Wall: Width × Height = m²
- Triangle: Base × Height ÷ 2 = m²
- Circle: π × Radius² = m²
A square metre calculator can take a lot of this off your plate too, especially for less common shapes like pentagons, hexagons, or anything custom that doesn’t fit neatly into the formulas above.
Why Any of This Actually Matters
Knowing how to calculate square metres pays off across a surprising number of home and property projects. It helps you buy the right amount of flooring, estimate paint or wallpaper needs accurately, plan furniture layouts before committing to anything, measure garden space, order tiles without guessing, compare room sizes, estimate renovation costs, and generally plan a project with fewer surprises along the way.
If you’re checking whether a sofa will actually fit in your living room, for instance, measuring both the sofa’s footprint and the room’s area in square metres gives you a much more confident answer than eyeballing it and hoping.
Square metre measurements also come up in lighting and interior design decisions more than people realise. Room size shapes how light points get distributed, which LED options make sense, and what kind of atmosphere a space can actually support.
Common Mistakes Worth Avoiding
Adding instead of multiplying. Area comes from multiplying length and width, never from adding them together.
Mixing units. Don’t multiply metres by centimetres without converting one of them first, or the number you end up with will be meaningless.
Forgetting irregular spaces. Alcoves, bay windows, and recesses all change the total area, sometimes more than you’d expect.
Not allowing for waste. Flooring, tiles, and wallpaper almost always need a bit extra beyond the raw calculation.
Measuring only once. Measuring twice catches mistakes before they turn into an expensive ordering error.
A small measuring error can make a real difference once you’re ordering materials, especially anything on the pricier end.
A Quick Worked Example
Say your living room measures:
Length: 4.8m Width: 3.6m
4.8 × 3.6 = 17.28m²
If you’re buying laminate flooring and want to add 10% extra:
17.28 × 1.10 = 19.008m²
You’d need roughly 19m² of flooring, which leaves enough room for cutting, fitting, and the odd mistake along the way.
Where This Leaves You
So, how do you work out square metres? In most cases, it comes down to measuring the length and width in metres and multiplying them together. For walls, multiply width by height instead. For irregular rooms, split the space into smaller sections, calculate each one, and add the totals up at the end.
Learning to calculate square metres is a genuinely practical skill for almost every home project. Whether you’re decorating, renovating, furnishing, or reworking your outdoor space, accurate measurements save time, money, and a fair bit of stress down the line.
For more on home design, decor, and improvement ideas beyond just measurements, homecomfortexperts.co.uk has further reading on planning interiors and making a living space more comfortable and functional day to day.