

Think back to the best party you’ve been to. Chances are the dance floor was part of it. Now think of the worst one, where the best song of the night came on and everyone shuffled in a crowded patch the size of a lounge rug, or where five brave souls danced alone in the middle of a huge empty space. Both come down to the same thing: the floor was sized by guesswork.
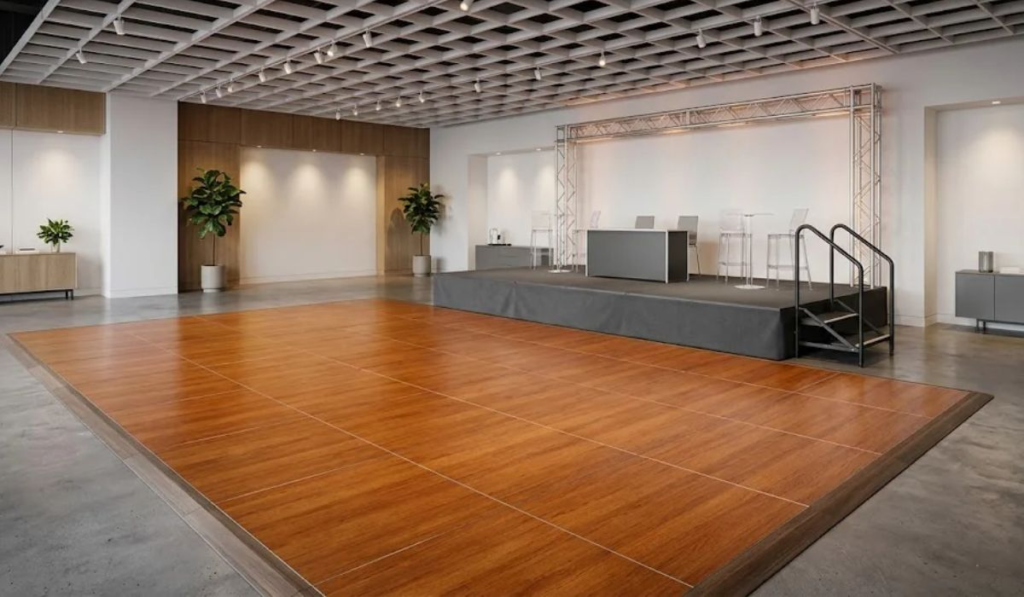
The dance floor is the part of an event guests remember most, and planners most often get it wrong. Before you lock in tables and catering, it helps to understand how a modular dance floor and staging setup fits into a larger event layout, because every other zone depends on it. This guide covers sizing, placement, staging and ground conditions for weddings, milestone birthdays and big family celebrations.
Why It Matters
A dance floor isn’t decoration. It sets the energy of the room, pulls people towards the middle of the celebration and gives the evening a focal point after dinner. When it’s planned late, it gets whatever space is left between the tables, the buffet and the tent poles.
The cost of getting it wrong is practical. Guests who can’t find room to dance drift away, speeches are hard to see from the back and the DJ or band has nowhere sensible to set up. Almost every one of those problems traces back to a layout decision made too late.
The good news is that the maths behind a well-proportioned floor is simple. With a few planning rules and an early look at the venue, a family host or event planner can create a space that feels full without feeling cramped.
How Big Should a Dance Floor Be?
A common planning guideline is to allow roughly 0.4 square metres per dancer, and to assume that 30 to 50 percent of guests will be dancing at the peak of the night. Treat those numbers as a starting point, not a rule. Younger crowds, weddings and events with live music sit at the high end, while corporate dinners and formal receptions sit lower.
For most events, assuming 40 percent dance at once is a safe middle. The table shows what that looks like.
| Guest count | Dancers at peak (40%) | Suggested floor area | Typical floor size |
|---|---|---|---|
| 50 | 20 | 8 sq m | 2.4 x 3.6 m |
| 100 | 40 | 16 sq m | 3.6 x 4.8 m |
| 150 | 60 | 24 sq m | 4.2 x 6 m |
| 200 | 80 | 32 sq m | 5.4 x 6 m |
| 250 | 100 | 40 sq m | 5.4 x 7.2 m |
Modular floors usually come in set panel sizes, so the real dimensions will depend on what your supplier offers. Ask them what combinations are possible for your guest count.
Adjust for the type of event
A wedding with a live band needs more room than the table suggests, because the band, instruments and monitors take up space beside the floor. A family reunion with a wide age range might need less dance area but more open floor for children and older relatives moving around.
If your guest list falls between two sizes, go larger when the floor will also host a first dance, a choreographed performance or a group activity. Go smaller when the venue is tight and you need to protect seating and circulation.
A slightly full floor feels lively. A half-empty one feels flat. When in doubt between two sizes, lean towards the smaller one and keep the extra space for walkways.
Where to Place the Dance Floor
Put the floor at the centre of activity, near the music and within easy reach of the bar, but away from the main entrance and the food line. Guests need to see it from their seats, and they need an easy path to it without squeezing past other tables.
Keep circulation clear
Leave at least 1.2 to 1.5 metres of open walkway on two or more sides of the floor. People carrying drinks, staff moving plates and older relatives using mobility aids all need room to pass without stepping onto the dancing area.
Blocked paths cause more friction than most people expect. If the only route to the toilets runs across the dance floor, it becomes a hallway, and the dancers feel interrupted all night.
Plan around the sound
Speakers throw sound in a cone, so the position of the DJ or band decides where the floor works best. Put the floor in front of the sound source and keep dining tables far enough back that guests can still talk during the meal. A floor right beside the speakers drives conversation away from the tables, while one too far away makes the music feel distant.
Think in zones
A reliable event layout has four zones: dining, dancing, bar and service, and entry. The dance floor anchors one of them. When each zone has a clear purpose and clear edges, guests move through the space without being told where to go.
When Staging Earns Its Place
Consider a stage or riser when more than about 75 guests need to see a performer, speaker or presentation. On a flat surface, everyone past the first few rows ends up looking at the backs of other guests’ heads. Even a low platform changes the sightline for the whole room.
Staging helps in more situations than most hosts realise. Raised equipment keeps cables, speakers and performers out of the dancing area for bands and DJs. A visible speaker holds attention during toasts, and the microphone is easier to manage from a defined spot. Corporate awards, keynotes and product reveals need a clear focal point, and family slideshows or anniversary tributes land better when everyone can see who’s speaking.
Match the stage to the room
Stage depth and height should suit the ceiling or tent height and the size of the act. A small acoustic trio needs far less platform than a full band. If a tent is involved, confirm the clearance above the stage before deciding on height, since sidewalls, lighting and rigging all take up vertical space.
Don’t forget the stage edges
Steps, skirting and railings matter for safety and for appearance. A stage with open sides and exposed supports looks unfinished in photos, and guests who step up for a toast need a stable, clearly marked way to do it. Ask your supplier about the weight the platform is rated for and which safety features are included, particularly if people will be dancing on it.
Ground Conditions and Logistics Decide What Is Possible
A dance floor is only as good as the surface under it, so check the ground before choosing a layout. Grass, gravel, sloping lawns and uneven patios each need different preparation. A modular floor needs a surface that’s reasonably level and stable, and sloping ground may need levelling before installation.
The questions worth settling early are:
- Access: Can delivery vehicles and crews reach the setup area, and how far will equipment have to be carried?
- Surface: Is the ground level, firm and dry, or does it need preparation?
- Timing: How much setup time does the venue allow before guests arrive, and when must everything be cleared?
- Power: Where will the DJ, band and lighting draw power, and how will cables be kept away from foot traffic? Anything beyond a standard power point is a job for a licensed electrician.
- Weather: If the floor sits inside a tent, have the sidewalls, flooring and drainage been planned for rain?
Each answer affects the others. A beautiful layout on paper falls apart if the crew can’t reach the site or the power is 30 metres from the stage. Complex setups reward the people who build in time, confirm details in writing and walk the site before the event. Venues and councils can also have their own rules on tents, structures and electrical work, so check those early.
Think about the dancers’ comfort
A dance floor placed straight onto grass can leave guests in heels or dress shoes unsteady. A defined, level surface solves that and protects the lawn underneath. It also gives the event a finished look that photographs well from every angle.
Layout problems rarely appear on the day. They appear in the planning stage, when someone skips the site walk. A half-hour visit can save hours of improvising.
A Worked Example: A 150-Guest Backyard Wedding
Picture a couple planning a wedding for 150 guests on a large private lawn, with a tent for dining and a DJ for the evening. Their first plan put the dance floor in the leftover corner of the tent, between the buffet line and the exit.
A walk-through turned up three problems. The corner sat on a slope. The only path to the toilets crossed the dancing area. And guests at the far tables couldn’t see the head table, where the speeches would happen.
The revised plan applied the rules above:
- Floor size: 40 percent of 150 guests is 60 dancers, which at 0.4 square metres each means about 24 square metres, so they chose a floor of roughly 4.2 x 6 metres.
- Placement: The floor moved to the middle of the tent, in front of the DJ, with a 1.5-metre walkway on three sides.
- Staging: A low platform went under the head table and DJ area to improve sightlines for the toasts.
- Ground: The crew levelled the slope before installation, and the family confirmed vehicle access and power routing in advance.
It was the same tent and the same guest list. The difference was that the dance floor and stage were treated as the first decisions, with tables, bar and buffet arranged around them.
A Short Checklist
- Estimate your peak dancers. Multiply the guest count by 0.3 to 0.5, then allow about 0.4 square metres each.
- Choose the floor before the tables. Set the dance area first, then fit dining, bar and service zones around it.
- Walk the site. Check slope, surface, access routes and power points before committing to a layout.
- Protect the walkways. Leave at least 1.2 to 1.5 metres of clear space on two or more sides.
- Add staging for sightlines. If more than about 75 guests need to see a speaker or performer, plan a platform.
- Confirm timing in writing. Agree delivery, setup and pickup windows with the venue and your supplier.
- Plan for weather. If the floor sits under a tent, review sidewalls, drainage and a backup plan.
Settling the Floor First
A dance floor works best when it’s planned like any other structural part of the event, with attention to size, flow, surface and sightlines. The numbers are simple. The real discipline is deciding early. Hosts who settle the layout first give the rest of the event a clear shape, and guests tend to spend the evening where the celebration is happening.
FAQ
How big should a dance floor be for 100 guests?
About 16 square metres, such as a floor of roughly 3.6 x 4.8 metres. That assumes around 40 percent of guests dance at once, with about 0.4 square metres each. Go larger if you expect a live band or a younger, high-energy crowd.
What percentage of wedding guests dance at the same time?
Typically 30 to 50 percent at peak moments, depending on the age range, the music and the time of night. Planning for 40 percent is a reasonable middle point for most weddings.
Where should the dance floor go in a tent?
Near the centre, in front of the DJ or band and within easy reach of the bar. Keep it away from the entrance and the food line so traffic doesn’t cut across it, and leave clear walkways on at least two sides.
Do I need a stage for a family event?
You need one when many guests must see a speaker, performer or presentation. At about 75 guests or more, even a low platform improves sightlines. Smaller gatherings can often manage on a flat surface.
Can a dance floor be installed on grass?
A modular floor can usually go on grass if the ground is reasonably level and firm. Sloping or soft areas may need preparation first, so walk the site with your supplier beforehand to confirm the surface and access.
How far in advance should I plan the dance floor layout?
At the start of event planning, before you finalise tables and catering. The floor affects seating, sound, walkways and power, and settling it early leaves time to check the site and confirm delivery and setup windows.
